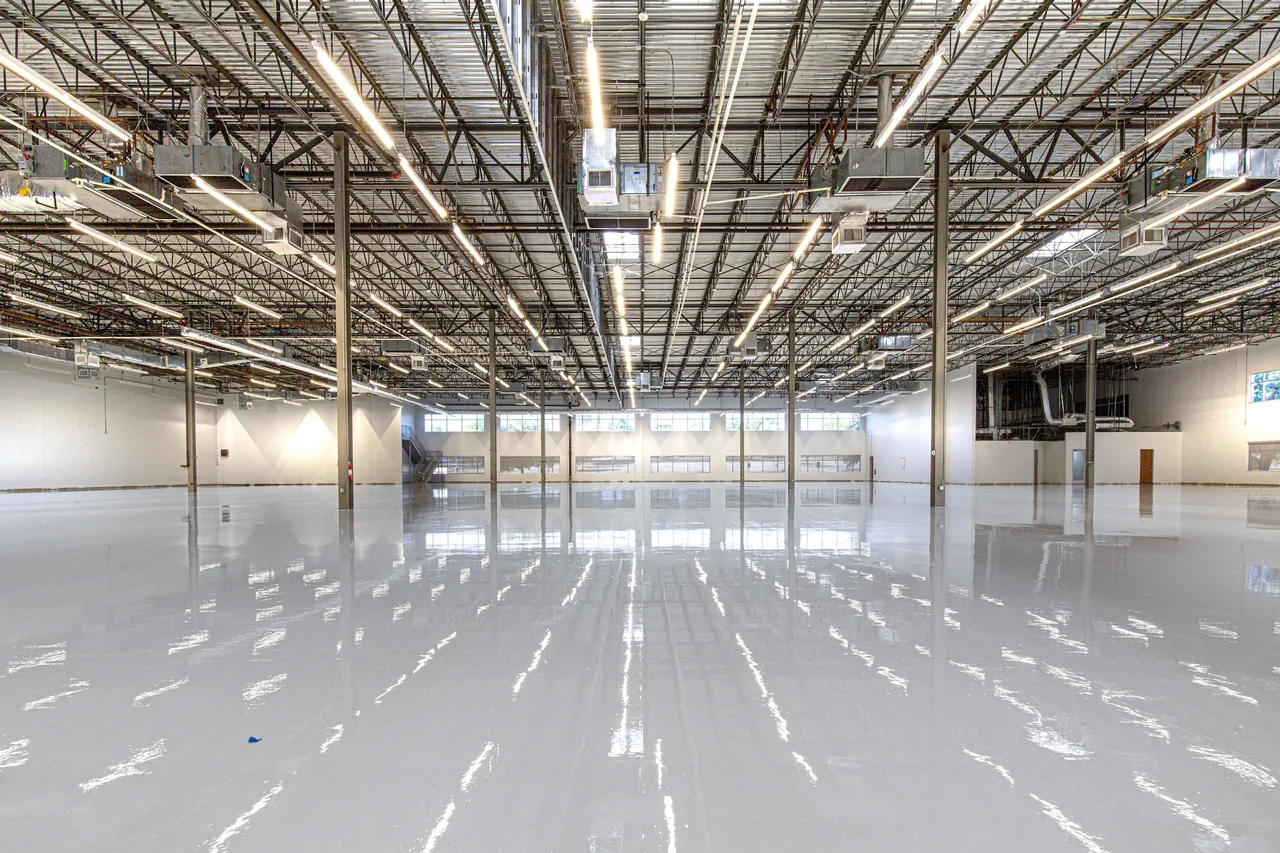
Industrial epoxy flooring for Riyadh warehouses, factories and workshops
An industrial floor needs to work as hard as the operation above it. Warehouse traffic, workshop activity and commercial use each create a different set of priorities. Our industrial epoxy flooring approach starts with those demands and builds the specification around them.
Our focus is a floor system suited to your space, with preparation, finish and the installation programme clearly defined. Tell us how the facility operates, what moves across the floor and which areas need particular attention. Those details help turn a broad request into a focused flooring proposal.
Warehouse epoxy flooring specified for traffic and equipment
Vehicle routes, loading areas, turning points and storage zones should be identified before the system is selected. A pallet-truck route calls for different consideration from a pedestrian work area or a customer-facing showroom. The right specification recognises those differences.
We focus the flooring discussion on actual use: the equipment involved, typical movement, cleaning methods and likely contact with substances. Where specialist performance is required, the proposed system should be supported by the relevant product documentation rather than a general performance label.
Factory epoxy flooring planned around production
A factory epoxy flooring brief should separate production areas, assembly stations, storage rooms and loading routes. Record fixed machinery, trolley movements and the space available for preparation around equipment. Include the substances used on the floor and the cleaning routine so any performance requirement can be checked against the proposed epoxy system.
Agree which production areas can close together and which need phased work. The scope should show access boundaries, preparation and repair allowances, joint details and return-to-service requirements. A general request for heavy-duty epoxy flooring is a starting point; the specification must describe the actual demands of your factory.
Concrete preparation and repairs before industrial epoxy coating
The existing concrete sets the starting point for installation. Previous coatings, visible damage, contamination and uneven areas need to be assessed before the preparation method is agreed. A detailed scope makes this work visible rather than treating it as an undefined preliminary.
Surface preparation, local repairs and coating application should each have a clear place in the proposal. Any limits in the initial inspection should also be identified, particularly where machinery or stock prevents access. This creates a more practical basis for agreeing the work and managing unexpected findings.
Commercial epoxy flooring for clean, professional interiors
A commercial floor influences the appearance of the whole space. Colour, sheen and texture should work with the interior while meeting the practical needs of the business. Samples help bring these decisions together before application.
For work areas where surface grip is important, the finish must reflect the actual environment and cleaning requirements. Specialist needs should be addressed in the system specification. No single epoxy finish suits every commercial activity, which is why the details of your operation matter.
Epoxy floor joints, edges and line-marking details
A complete industrial floor scope includes the details around the main surface. Door thresholds, drains, wall junctions, movement joints and changes in finish need an agreed treatment. Where required, line markings and designated routes should be set out before application.
These elements affect both the appearance and the operation of the finished area. We give them a clear place in the flooring discussion so they can be coordinated with the overall layout, access routes and responsibilities of other trades.
Industrial epoxy flooring installation with a practical work programme
An active facility needs a programme that recognises the business around it. Agree which areas can be cleared, when access is available and whether the work must be phased. The preparation and application sequence should be coordinated with these requirements.
Return to service is a separate milestone from completion of the final coat. The programme should explain when foot traffic, vehicles and full operational use can resume for the selected system and site conditions. This helps your facilities team plan the reopening with the right information.
Industrial epoxy flooring quotations with a defined scope
A useful quotation explains the measured area, preparation, repair allowances, proposed system and finish. It should also identify exclusions, detailing and the agreed installation programme. Our approach prioritises this clarity so the main project decisions are visible before work begins.
Final costs depend on the site and specification. Share photographs, an approximate floor area and details of your operation to establish the starting point. The assessment can then address the work your actual floor requires, rather than relying on a headline square-metre rate.
Epoxy floor handover and maintenance guidance
The completed floor needs clear aftercare instructions. Keep the installed system details, agreed inspection records and guidance on cleaning and return to service together. They provide a useful reference for the people responsible for the facility.
Maintenance should follow the requirements of the installed finish. If the use of the area later changes, the flooring requirements should be reviewed too. A different operating process or new equipment can introduce demands that were not part of the original brief.
What to include in your industrial epoxy flooring brief
Help us understand how your facility works before we specify the floor. A plan of the area and a short description of daily operations make the first discussion more useful. Include the busiest routes as well as any quieter rooms within the same project.
- Approximate area and photographs of loading points, aisles and workstations.
- Equipment and vehicle types, cleaning methods and relevant exposure requirements.
- Areas that must stay open and the dates available for each phase.
- Requested line markings, edge details and changes to the existing layout.
Related epoxy flooring services in Riyadh
Compare all epoxy flooring services
Common questions
How long will an industrial epoxy floor last?
Request a service-life expectation for your specified traffic, machinery and cleaning routine. Include loading routes and any chemical exposure in the brief. The quotation should identify the selected system and its maintenance requirements instead of promising one lifespan for every factory or warehouse.